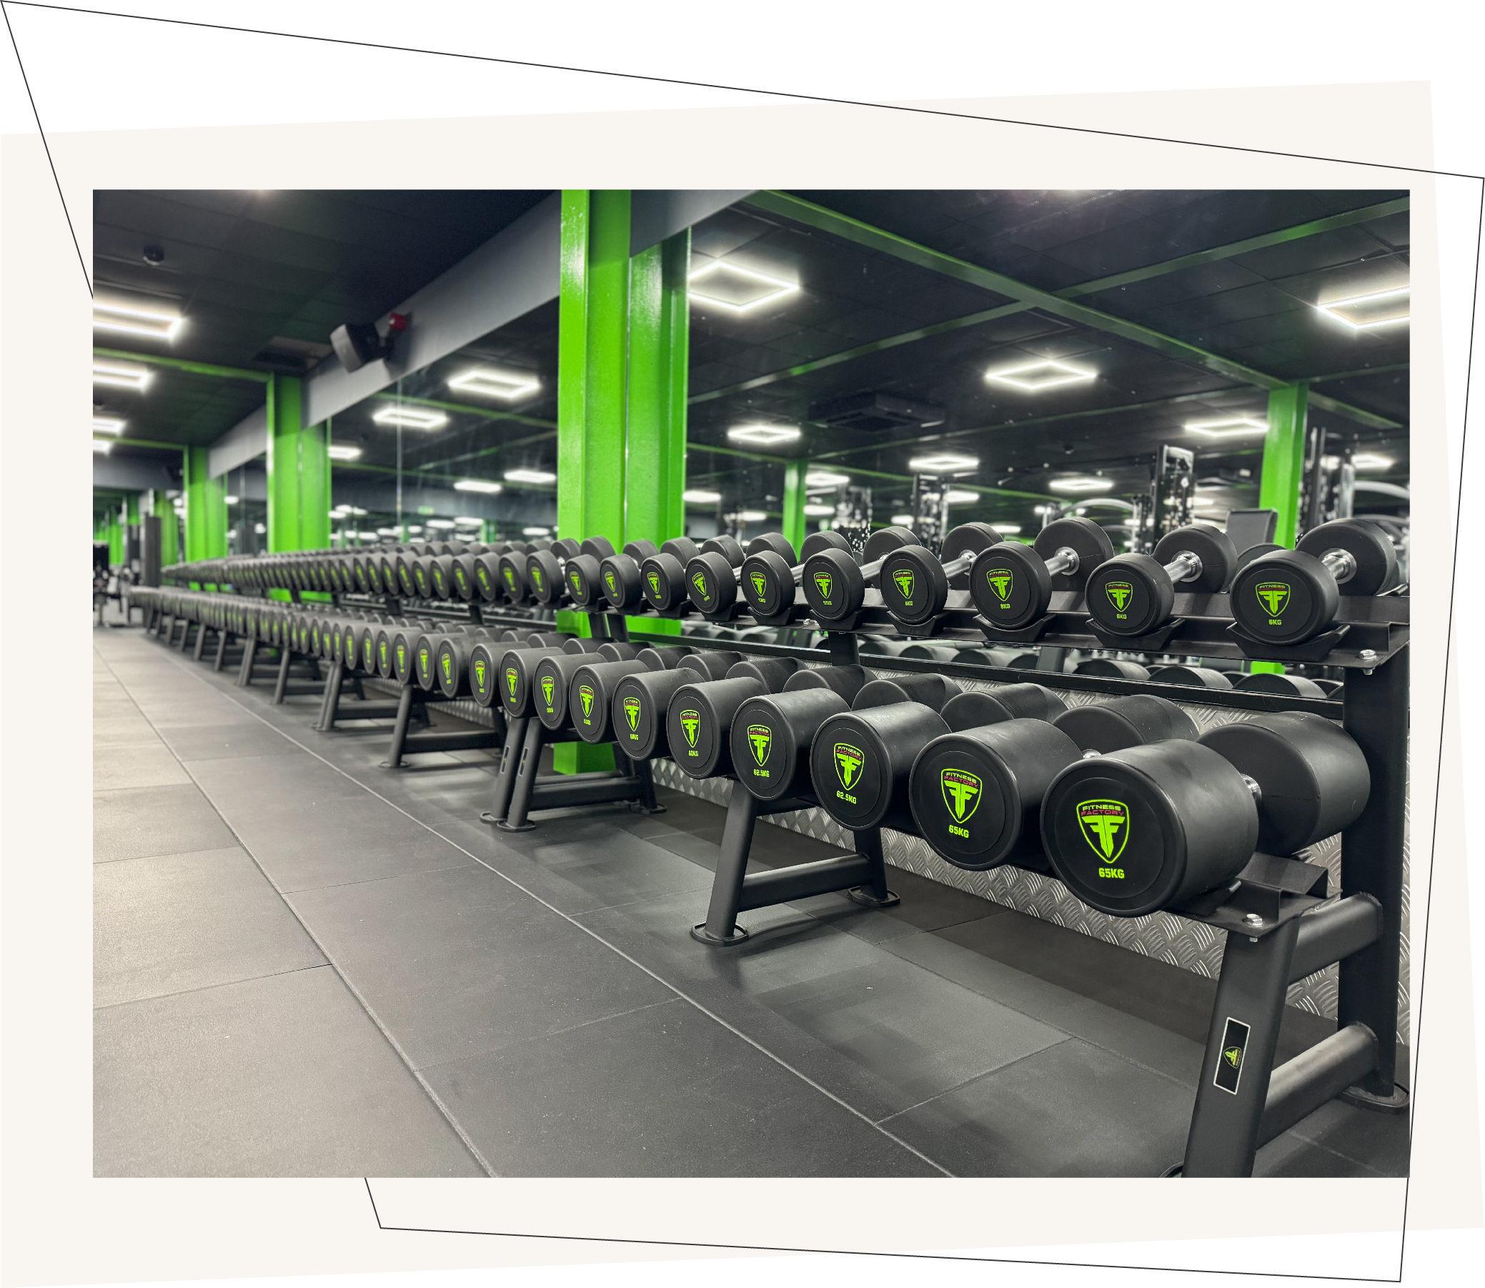
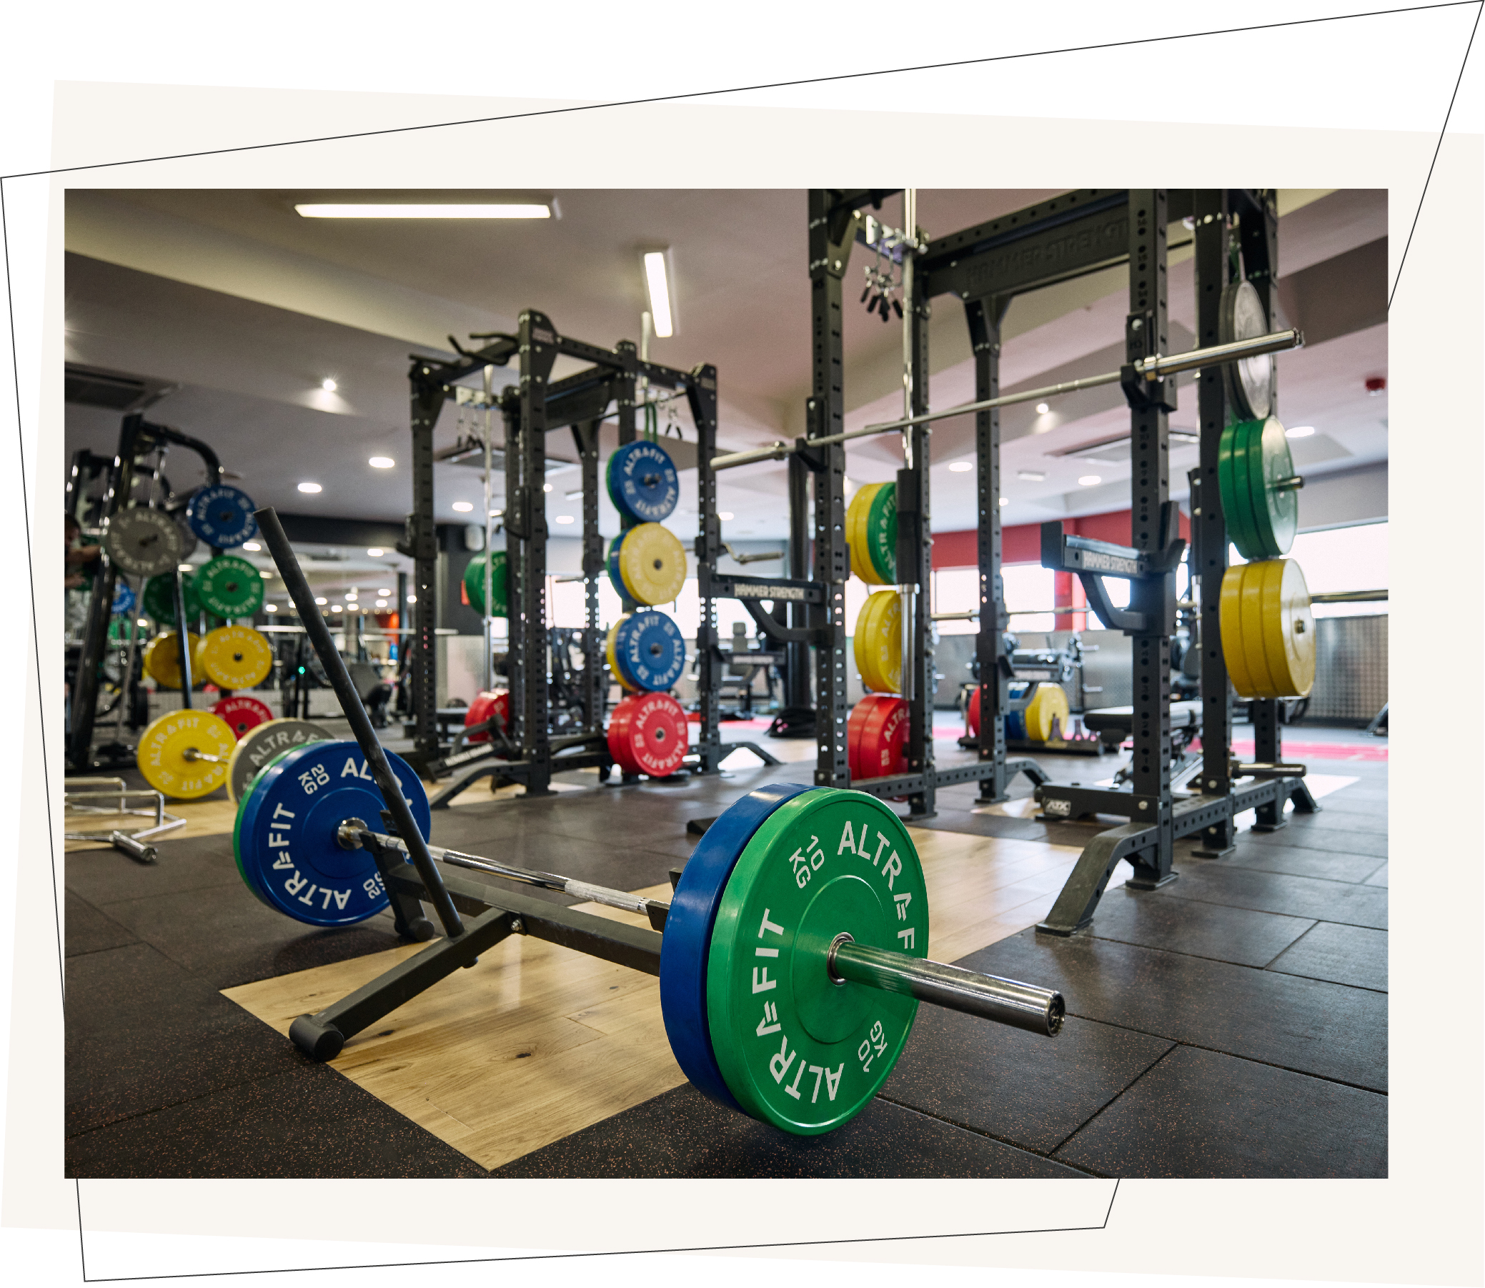
D2F have designed, delivered and installed equipment for fitness facilities for over two decades. From single-site gyms to large scale operators and international brands, we’ve completed close to 1,000 installations – this includes two F1 teams, and two Royal Navy Battleships! Whether you’re looking for off-the-shelf kit or fully bespoke branded equipment, we will deliver on both quality and price.
When it comes to kitting out a fitness facility we have simple 5 stage process to ensure we deliver excellence.
Step 1: Sharing Ideas
Once the initial enquiry or brief has come through, we start by considering the current market trends and determine the desired balance of functional, strength, and cardio equipment for the facility. If you are unsure about how much space to allocate to each category, don’t worry—we’re here to assist in making these decisions. Our years of experience have equipped us to accurately and expertly advise you on bespoke gym spaces.
We request an indicative number for initial budget, as well as the dimensions of space to work with so that we can tailor our recommendations accordingly. We are experienced in working with all budgets and pride ourselves on delivering top-quality gym setups with the best equipment, all while ensuring that costs remain reasonable and competitive. Whatever the budget, we are committed to creating a functional and high-quality gym environment.
Step 2: The Consultancy Process
Drawing on our extensive experience and in-depth industry knowledge, we will collaborate with you to assess the available space. Based on initial ideas, we will understand the vision for the facility and can get to work. Using advanced software, we will create a range of sleek design options that align with the given specifications, including the equipment ratios as discussed.
We then present you with the potential design options to review and choose from, allowing us to build upon their preferences and requirements. Design options display a mock-up of a fully functional gym space which meets your requirements exactly – with options highlighting the different styles, equipment selections, and layout. We believe in a collaborative approach, so it is important to us that you are as involved as much as you wish to be throughout the process, ensuring that the final design reflects your preferences and goals.
Step 3: Refining the Details
After liaising with you and reviewing your feedback, we refine the gym designs, adjusting them as necessary using our software tools to ensure the final layout meets expectations. Now it is time to select preferred designs.
At this stage, we will provide a detailed and accurate quote for the project, based on the selected layout. This quote will encompass all aspects of the project, including the scope of work, materials, resources, and labour required for successful completion. Our goal is to provide a quote that is not only fair and reflective of the work required, but also flexible enough to accommodate any necessary adjustments as we move forward.
Step 4: Installation
Once everything has been finalised on both ends, we will proceed with the equipment delivery and installation of the facility, ensuring the setup is completed to the highest standard. We are committed to creating a space that not only meets, but exceeds, your expectations. Throughout the installation process, we prioritise efficiency, professionalism, and attention to detail.
Should any unexpected challenges arise during the installation process, our experienced team will be able to reconfigure the space as needed, doing so safely and efficiently.
Step 5: Follow-Up Support
We are committed to providing ongoing support after installation. Should there be any queries or further assistance required, we are happy to offer follow-up consultations to ensure continued satisfaction. Customer satisfaction is always one of our top priorities and we are here to support clients every step of the way.