At D2F Fitness, we understand that no two fitness facilities are the same. With years of industry experience and hundreds of successful installations behind us, we offer a fully comprehensive service when it comes to designing gyms. From selecting the most suitable flooring for your functional training zones to the strategic placement of machines, our team is dedicated to helping you make the most of your available space.
A well-optimised gym isn’t just about fitting in as much equipment as possible, it’s about creating a logical and motivating environment for your members. By considering flow, accessibility, and the intended use of each zone, we help you maximise both the physical space and the value it offers to your users. Whether you come to us with a fully formed vision or you’re unsure where to start, our structured design and installation process is tailored to ensure every client achieves the best possible outcome.
After understanding your initial brief, we draw on our extensive experience to assess your available space and your vision for the facility.
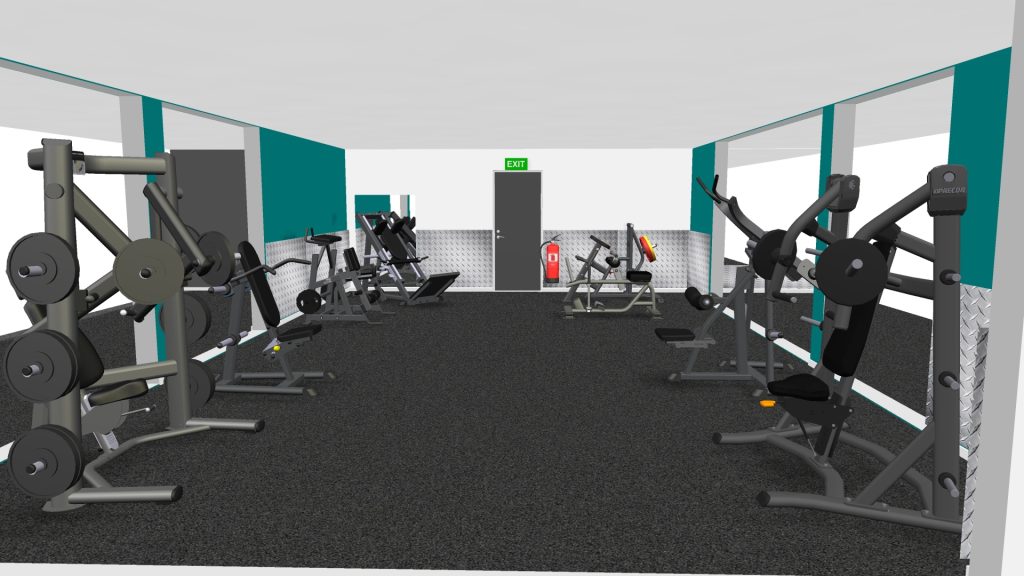
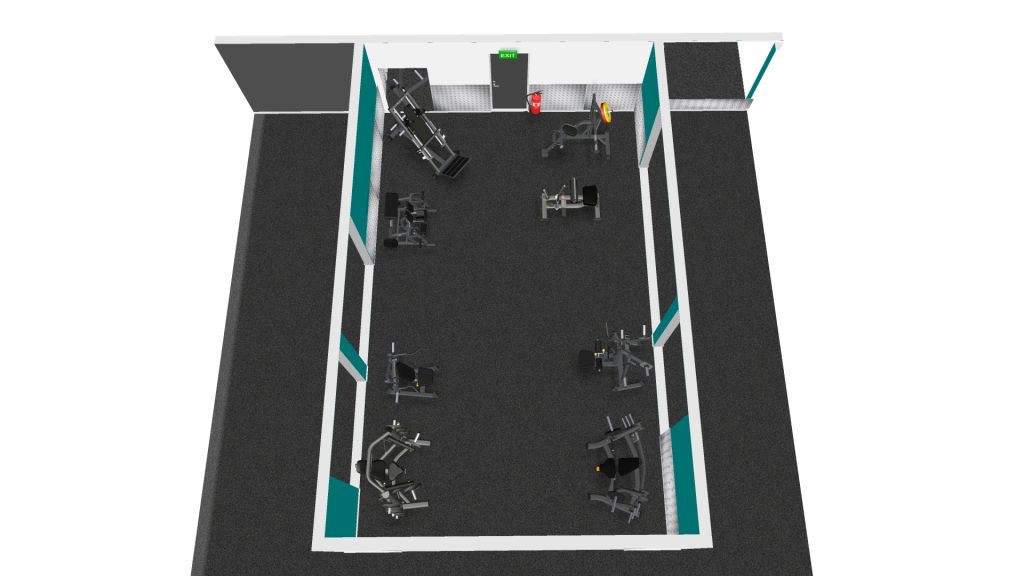
Using advanced software, we will create a range of sleek design options that align with the given specifications. Our industry knowledge ensures that we know how to place each piece of equipment perfectly in your gym to keep your space flawlessly functional for users. We then present you with the potential design options to review and choose from, allowing us to build upon preferences and requirements. The design options display a mock-up of a fully functional gym space which meets your requirements exactly and optimises your space – with options highlighting the different styles, equipment selections, and layout.
After we have collaborated to create and finalise the plans for a space that works for you and your facility, we get installing. Our expert team are experienced in professional installs, whereby we know how to navigate any spatial issues which may arise during the install. Our team know how to draw on their experience to reposition any equipment during the installation process should any issues arise, and we always ensure that your space has been utilised in the most effective way.
Below are CAD designs we created for Welcome Gym Sutton, ensuring the space was optimised and all equipment was placed in the correct location and alignment to maximise the usability and space.